Wednesday, 13 June 2007

Cal-Earth


I stumbled upon this interesting post about the work of Cal-Earth (The California Institute of Earth Art and Architecture) founded and directed by the internationally renowned architect and author Nader Khalili in 1986. Their work concentrate on research on technical innovations for designing and developing houses for the homeless and emergency shelters. The research caught NASA's eyes and according to the post and Cal-Earth website this innovations will be our guide to build ourselves homes in other planets in the future.

They even have an apprenticeship program... that would be a really great experience as an architect and a lazy environmentalist.

Tuesday, 12 June 2007

Naseer Shamma

Here is another musical piece by the amazing Iraqi Ode player Naseer Shamma... the thing that makes me obsess about his music is that there is always a story behind his music... if not then you can easily daydream and make up your own fairy tale of it... listening to this takes me back on time centuries ago... I can imagine myself as a prince living in an Umayyad or Abbasid palace... well I don't want to continue because the dream gets a little kinky... what do you see when you hear it?

Daniel Libeskind... did he choose the right profession?


Felix Nussbaum Haus. Osnabrück, Germany.


Berlin Jewish Museum. Germany.


London Metropolitan University Graduate Center. UK.


Denver Art Museum extension. USA


Michael Lee-Chin Crystal. Toronto, Canada.


Starchitects... Some are admired... Others, on the other hand, face a huge wave of hatred and criticism despite being commissioned with significant buildings and constantly being sought after. One of those starchitects is Daniel Libeskind.

I like Libeskind designs, they look intriguing... however I don't think they qualify as architecture... they are more like sculptures... I have visited his Jewish Museum in Berlin and bought a book about it... all the pictures in the book are taken before any exhibit or item was placed in the museum... the pictures show blank walls with weird window shapes and empty floors... and it looked amazing... but when I visited it I felt like it was not designed to accommodate the exhibits... I felt like the exhibits were vandalizing the building... and that's what wrong with Libeskind buildings in my opinion... they don't serve the purpose of the building but act as sculptural objects...

You can see how his sculptures evolve as well in the above picture... they started as zigzag buildings with abstract windows and evolved into "crystals" with scattered windows. I guess this raises the question whether Libeskind should have became a sculpturer instead of an architect??

Monday, 11 June 2007

Endless Light


Arash Ashoorinia is an amazing Iranian photographer... I like the way he captures and manipulates the endless rays of light in his pictures.

Formula 1 Hydro Plane

Its cool... its awesome... its fast... its fun... AND it cost $22.99 only!!!

This is one toy I'd love to have... however its not for beginners and I have no experience at all but would love to learn. Check it out.

Sunday, 10 June 2007

Wanna live in a dildo???


Following a previous post about sail shaped buildings in the GCC, I did some research after I read that Jean Nouvel was planning to design an "Islamicised Torre Agbar" for a wealthy client from Qatar who requested from him to build the exact same building after seeing it in Barcelona.

Well the result is the second building on the right of the picture above... the Torre Agbar have been dubbed as the "dildo building" and since it has a striking resemblance to a year and a half older building called The Gherkin designed by Norman foster, the latter building caught the nickname as well... And now I've noticed that people have been calling the one in Qatar as the "condom building". I was afraid that Qatar would get that sail shaped building fever... but I guess they caught the dildo shaped building fever instead... how unfortunate for them!!

The funny thing is in that post I quoted Nouvel saying "If you travel a lot in the world... You see the same buildings without roots... You see a lot of repetition of stylistic vocabulary... It’s not the right attitude for architecture." I was anxious to see this "Islamicised Torre Agbar". And when I did I struggled to see what so "islamicised" about this building. Finally after deep and careful analysis I came to the conclusion that it could be a symbol to a circumcised penis since as Muslims men must circumcise their penises.

Al-Rajhi Bank Headquarters


Client: Al-Rajhi Bank
Architect: SOM
Location: Riyadh, KSA
Completion date: 2009

I really like SOM's developments in the Middle East... I think some of their projects are really carefully studied and thoughtful towards the region... unlike many other companies that look at the ME as a lifeless desert that would make a great workshop for experimenting with new prototypes. They even did a planning development strategy for the next 20 years or so in Bahrain... Check it out it has nice renderings done by the famous Muharraqi Studios.

If only those sails could take me home...


يا نواخذ اخذوني معاكم ... ثم اطرحوا بي على مرفأ البحرين المالي

3 down... 3 to go!!!


I guess its a new record that Atkins should claim... it managed to build sail shaped buildings that became landmarks in half of the GCC countries. It all started with Burj Al-Arab in Dubai... Bahrain got jealous so Atkins built the Bahrain World Trade Center to make us happy... the sail shaped buildings fever caught up with Saudi Arabia so Atkins designed the Al-Rajhi Towers in Riyadh.

Who comes next??? Kuwait, Qatar, or Oman??? My guess would be Qatar.

And another thing.. which tower would you prefer??? By unbiased opinion is Bahrain's because its the region's first tower that incorporates wind power... a step towards sustainable architecture in the world's capital for unsustainable architecture.

On a side note... I read this interview with Jean Nouvel regarding his Torre Agbar in Barcelona...

"If you travel a lot in the world you see the same buildings in South America, in South-east Asia, in all the cities in the world. You see the same buildings without roots, without links to anything. You see a lot of repetition of stylistic vocabulary by architects who do the same building in every case. It’s not the right attitude for architecture. For me, architecture is a modification. A little modification of a landscape, a part of a city, a complement to other buildings, a testimony of an epoch and so on. It’s not a kind of sculpture.”

...his commitment to specificity and singularity were tested recently when a wealthy client from Qatar saw Torre Agbar and asked Nouvel to design an identical building for a site in Doha. “I said it’s not possible. But I said we can discuss.” The result, which has yet to go on site, is clearly an Islamicised Torre Agbar, with a geometric brise-soleil and a top like a Saracen helmet.

I totally agree with Nouvel in this point... however I find it a little ironic him talking about repetition considering how similar Torre Agbar and The Gherkin are... but as they say great minds think alike so I won't jump into the assumption that one of those geniuses copied the other's idea.

Saturday, 9 June 2007

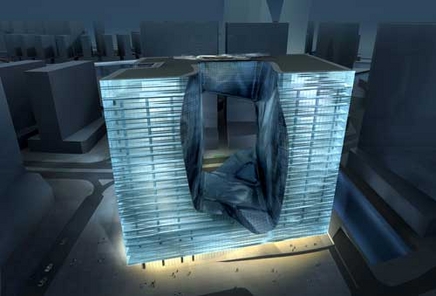
Too funky for my taste...


I don't know why but I find it difficult to swallow this £235m development in Dubai’s Business Bay for Omniyat Properties designed by Zaha Hadid... from what I understand the concept behind the building is "to create an opening on to the city and frame these views". However, I feel that a building is important to be intertwined to the site... I guess the building was deliberately designed to stand out on its own against the whole surrounding site, as most of Zaha Hadid's designs do... and I guess in a city like Dubai that's aiming towards a generic city it can be argued that architects can get away with any bald design considering the rapid rate of development where every 2 weeks a new striking design wins a competition.

Curain Wall House


Shigeru Ban is probably known for his paper tube structures... this house, however, is a different direction in green design for the Japanese architect. The 3 level house literally has a curtain wall as an interpretation of the screens found in traditional Japanese style houses. The curtain covers the upper 2 levels of the east and south sides of the house ... when opened it reveals a wide deck space and an interior that can be enclosed via sliding glass wall panels... very stunning design

Friday, 8 June 2007

Flexible Love

Flexible Love is a flexible seat designed by Chishen Chiu. The concept behind the design is to use "accordion-like honeycomb" structure to produce flexible pieces of furniture made up of recycled materials, mainly cardboard and wood products. The seat can hold 1 person and up to 16 people... it can be extended with a simple pull at each end to any length and any shape.

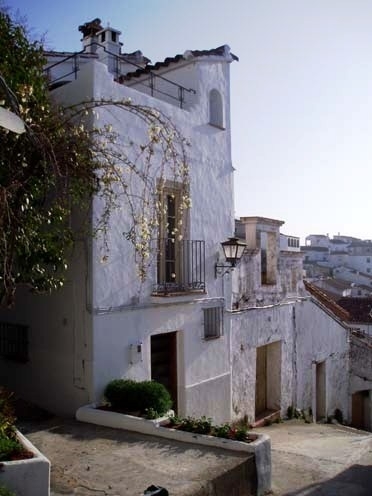
Andalusian House 4 sale


I've always wanted to go to Andalusia... hopefully will fulfill my dream one day... Anyway if I had £110k in my wallet right now I'd definitely buy this house.

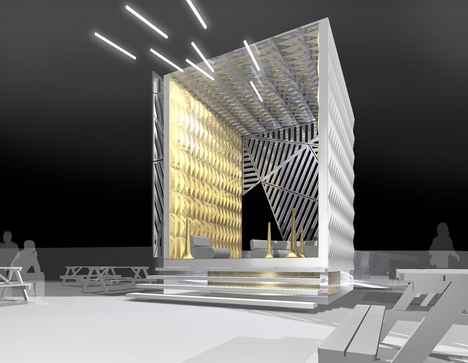
Smoking Shed


BD launched a challenge to design a smoking shed, a result for the ban on smoking in any public enclosed space in UK which begins in July 2007. This entry by Christian Harrup caught my attention... it has a strong resemblance to Le Grande Arche in Le Defense, Paris.

Courtyards

Traditional courtyard in Shaikh Isa bin Ali House


Courtyards have been used all around the world almost as early as man has lived in a building. The earliest courtyards were found in Iran and China and date back to 3000 BC (according to wikipedia). However, the use from one region to another is different.

In the Middle East, the courtyard is more of a gathering area for women and children as it was their own private outdoor space instead of loitering in the streets. It can also be a place for cooking, business transactions and livestock.

In China, the courtyard almost always contained a garden and a water feature and is used as a place for tranquility and contemplating.

In Rome courtyards often contained a pool for rainwater collection, they were also used as gardens. In public buildings like churches and city halls, courtyards are used as a public gathering space.

Traditional Bahraini houses had courtyards as well. Unfortunately, today houses in Bahrain are being built in a completely opposite way of how traditional houses were built. Instead of the building surrounding an outdoor space to create private and safe area, the outdoor space surrounds the building to make the building more private and safe. This is the result of the completely different modern lifestyle where its impossible to live without an air conditioner, TV, computer and other devices.

This trend seems to have somehow separated neighbors from each other by creating more distance between houses. In a traditional neighborhood or "fereej", houses would share the same walls, they would be open for the neighbors as most of them would be family members or very close friends, they could be shortcuts if the house lies in your way and has a door on each side. This intimate closeness between buildings was necessary because back then neighbors depended on each other for survival. The rich needed the poor help and vice versa. However. this dependency is no longer an issue today as almost all families are independent. As a result, this independence reflected on the neighborhood forms and the modern "fereej".

Four Seasons Furniture

Source

A brilliant furniture design using the theme of four seasons by Rick Lee. I liked the way that the cutouts from the tables can be featured on the wall as an exhibit by itself.

Container City


Container City is a system that uses shipping containers linked together to provide high strength, prefabricated steel modules that can be combined to create a wide variety of building shapes and adapted to suit most planning or end user needs.

This modular technology enables construction times and cost to be reduced by up to half that of traditional building techniques while remaining significantly more environmentally friendly. Container City 1 completed in 2001, for example, was installed in 4 days using 20 containers creating 15 units. The project was used for live/work and studio space and is located in Trinity Buoy Wharf in London.

Architects: Nicholas Lacey
Engineer: Buro Happold
Developers: Urban Space Management Ltd

Wednesday, 6 June 2007

Islamic architecture in Israel???


This is the fabulous mashrabiya house designed by an Arab Israeli Architect, Senan Abdelqader.

The mashrabiya is a type of projecting oriel window enclosed with carved wood latticework. It allows good views of the streets without being seen offering privacy for the occupants and protection from the glazing sun. The detailed latticework is open to the air, without the use of glass windows. It is often linked to Islamic architecture because it is argued that it started from Egypt and spread to other Islamic countries. The architect adopted the mashrabiya and adapted it to suit the site, which I think works very well in the context.

This makes you think of what Islamic architecture actually is... we hear of buildings as far as the far east in Asia being called Islamic even though they are not mosques or related to religion... Islamic architecture is being linked with any country that Islam has penetrated... Even though those countries have their own architectural characteristics, with time their architecture became know as Islamic purely because Islam became their main religion... Is this (or should this) be the case, or should we refer Islamic architecture to mosques and buildings that are related somehow to religious activities? I wonder why I never heard of the term Christian Architecture!!??

Tuesday, 5 June 2007

How ironic...

A thought just came to my mind that was worth posting, I'm not sure where I heard it I think its from a book... its ironic that the most expensive resource, land, is occupied by the poor and homeless; while the least expensive and perhaps free resource, sky, is occupied by the rich and wealthy!!!

Monday, 4 June 2007

The Race for the World's Tallest Building


As I was surfing the net, looking at the latest news on the latest tower designs and so on... I found this interesting and controversial article written at 17-9-2001, just 6 days after the destruction of the World Trade Center towers. The article, "The End of Tall Buildings", is written by James Howard Kunstler and Nikos A. Salingaros.

Its funny because reading it 7 years later adds an interesting perspective. And whats funnier is that people kept commenting at the article even 5 years later after it was published.

"We are convinced that the age of skyscrapers is at an end. It must now be considered an experimental building typology that has failed. We predict that no new mega towers will be built, and existing ones are destined to be dismantled."

That's how the article starts... and it goes on pointing out criticisms of tall buildings and tries to provide alternatives.

I happen to agree with the main principles of the author... tall buildings tend to overload their sites and misleads city habitats. If a weight scale has a limit of 200kg, a 250kg man standing on it will only break the scale... And I believe that's exactly what many of the skyscrapers being built today are doing to cities worldwide.

When skyscrapers where first built, it was thought of as a monument or a landmark. However, today at a time when the record for tall building will stay for 10 minutes before another building claims that honor, tall buildings are a symbol of modernity, power, and wealth. In my opinion both views of tall buildings, are harming the urban fabric of the city... Buildings are first and foremost functional... Yes they have to be beautiful, intriguing, and pleasing to the eye... but this beauty is a function... not a symbol for wealth and power; beauty implies comfort... comfort leads to productivity... and increasing productivity is one of the functions of buildings.

I am not totally against tall buildings... I believe they are necessary to create a landmark in a city... because as the article stated one of human instincts is the joy of climbing up to the sky and looking at earth from a bird's eye view... Tall buildings may even be of good use in a city like New York or London, a city where land is diminishing yet has a good base for transportation as well as a multiple means available. However, many cities like Dubai or Manama that are stacking up their skyscrapers are not carefully studying their cities capacities, there are huge amount of unused land that can be developed, plus their only means of transportation is cars, thus concentrating people in certain areas may not be the best solution... in many situations there are not enough car parks available for the building occupants... in addition to the rush hours that you'll get because of concentrating thousands of people in an area that can accommodate only hundreds for example... hence the example of the weight scale...

The prophecy stated in the article did not happen... Skyscrapers are increasingly determining the skylines of many cities world wide... but if you look at where those record breaking skyscrapers are being built... you will find that they are mostly found in third world emerging countries... its a desperate screaming attempt for attention... we are trying to say, "Hey Europe, you America as well... we are just as modern and wealthy as you are!!" Which is working for now considering the amount of investments that our countries are getting from the west... however, is this approach sustainable?? Once the oil runs dry... our wallets get thinner... will the investments keep flowing like it is now??? I would like to say yes... but something deep inside me says otherwise...