Tuesday, 1 April 2008

Legendary Cities

I never visited Yemen, but every person I know who did said that it is like travelling back in time. Whether you are in Sana'a the capital of the country or other villages perched on top of mountains and steep cliffs, you feel like you are part of a portrait in a page of an old legendary book like One thousand and one nights. The fact that the old city of Sana'a is now on the UNESCO world heritage list is great to assure that the cultural and architecture heritage of this city will be preserved.

The city by day


...and by night


Personal note: Apologies to all the great photographers of Flickr from whom I borrowed their photographs without their knowledge.

Tuesday, 25 March 2008

Peugeot kicks Ferrari's @$$??!!


The 2007 Peugeot Design Contest had an interesting theme; P.L.E.A.S.E. innovate. The P.L.E.A.S.E. stands for:

P leasurable
L ively
E fficient
A ccessible
S imple
E cological

The winner of the competition provided an incredible design that took my breath away... I just hope Peugeot can wait a couple of 10 years until I can afford such a beauty... Screw Porsche, Ferrari, Aston Martin and any other sports car.... this is definitely the car I'm buying in my mid-life crisis.

The second winner was kind of cool too although it looked very conceptual and not very practical to me... more of the contest entries can be found here, here and here.

Saturday, 22 March 2008

Ladder


Ladder is a wood sculpture by David Nash realised at 1989. What really attracted me is how the form of the ladder resemble a living creature with arms and legs that seem to be in motion, bringing back life into what used to be a living being. It kind of looks like those giant talking trees in Lord of the Rings.

"In his environmental art, David Nash from Wales has concentrated on wood and makes use of existing natural features. He has created works with the theme ladder all over the world, in Japan, England, Ireland, as well as Karhusaari, Espoo. The sensation of ascending and descending expressed by the verticality, the transition from one space to another, are recurring themes in Nash’s art. For him, a growing tree, as well as a ladder, are like the Biblical Jacob’s ladder; they embody the connection between heaven and earth."

Tuesday, 18 March 2008

Cultural Capital of the world???

I like to vote for Abu Dhabi to be the cultural capital of the world in 2012. By that time, the city would have been blessed by the likes of Ando, Hadid, Gehry, and Nouvel. By that time museums that carry names like "Louvre" and "Guggenheim" and perhaps "MOMA" would have been completed and open for the public. The city would be home to one of the F1 races as well as a Ferrari theme park.

But the real reason for my choice is a wonderful architectural jewel designed by none other than Jean Nouvel; The Louvre of the Desert.


Approachable from land and sea, the design concept seems to take the form of a city. Hidden or protected under a dome with leaves-like openings, light filters through gently creating a romantic metaphor for an oasis of priceless exhibits in the desert of Abu Dhabi.

Images found here

Sunday, 16 March 2008

Performers House


Project: The Performers House
Architect: Schmidt Hammer Lassen
Location: Silkeborg, Denmark

"Performers’ House is located in the centre of Silkeborg, at the heart of the Paper Mill’s revitalized industrial history. A historic building is to be transformed, and a new building designed. Spacious performance areas, teaching rooms, a canteen/restaurant, a student café, student accommodation, housing for teaching staff. On the ground floor internal folding walls and red curtains that can be opened and closed provide endless potential for varying interiors. The façade too is versatile: shutters on the main stages fold up and can be slid to one side and the large glazing elements be opened up to the town. Music is thus rendered audible and the theatrical performance visible to passers-by. Between the existing Boiler Building and the new building, a plaza will be created that ties the two together."

Thursday, 13 March 2008

The Best Resort in the whole World !!!


Project: Al Jais Mountain Resort
Architect: Rem Koolhaas/OMA
Location: Ras Al Khaima, UAE

An magnificent resort that could bring Ras Al Khaima up to rival Dubai and Abu Dhabi in the UAE. Still in its concept design stage, the resort consists of scattered cities along a pathway that exploits the best of the mountainous landscape without compromising the amazing natural setting. It also includes a high-tech habitable bridge and a dam along with terraces and public plazas. The contrast between the modernist white cubes decorated in Arabic geometrical patterns, and the dark mountains may very well mark this resort as the number one getaway vacation destination in the world.

More info here and here and here.

Wednesday, 12 March 2008

Eco Cities... A Continuation of an Arabic Tradition

As an Arab who believes strongly in the continuation of traditions in all aspects of life from fashion, music to architecture; yet open to contemporary aesthetics that will help strengthen the traditional values of this culture... I am really thrilled with where these projects are going.


Abu Dhabi's zero carbon, zero waste city by Norman Foster


Ras al Khaimah's Eco city by Rem Koolhaas

The concept of the mixed used, high density, walled city is a traditional urban strategy that existed long ago. Perhaps the main incentive to such structure is to create a strong defensive and well protected city at a time were unfriendly visitors with destructive intentions were very common in a region that have always witnessed conflicting interests. That aside, such cities allow for a pedestrian friendly environment in a harsh unbearable climate. The shadows cast by buildings on the narrow streets formed by the high density protect people from the glaring sun. The structure of the city also enforces the sense of community, the interaction of neighbors and trade which achieves a self sustaining city.

Recent projects in the GCC countries all aim to achieve those objectives that lead to a self-sustaining community. During the past few years we've seen many mixed used urban development with extravagant schemes such as the Palm Islands in Dubai and Financial Harbor in Bahrain and many more. And even though the element of regional and cultural identity have always been an important factor; none of the projects I've seen have hit me in the right spot like the above projects by Foster and Koolhaas. Just by looking at one of the greatest examples of human settlements in one of the oldest civilizations in the world, Shibam in Yemen, you will understand my infatuation with those schemes and how I see them as amazing modern interpretation of traditional Arabic architecture.


The walled city of Shibam in Yemen

Wednesday, 5 March 2008

Brazilian Penguins


50graus.org is an anonymous website concerned about global warming. It's trying to urge people to think/discuss global warming and its effects away from the political/commercial/organizations trend.

One of the activities carried out to show their concern is public installations. This is an installation in Sao Paolo of Ice Penguins. The Penguin population have declined by 50% and one of the main reasons is the increased temperature which reduced Antarctic sea ice. Placing these ice penguins and letting them melt down until they disappear completely is truly a very moving display of what could actually be a reality one day.

Tuesday, 4 March 2008

Graffiti Architecture


Graffiti is often regarded as an act of vandalism... but how can you frown upon such an artistic display that can produce magnificent architecture as shown above?

This is the first condominium designed by Herzog & de Meuron in the US. And what a piece of architecture it is. The cast aluminum gate is inspired from graffiti that New York is famous for. It's carried through the interior of the building suggesting a "random, haphazard, and variegated vernacular of the downtown New York streetscape". More details can be found here and here.


I can't help but notice the presence of graffiti in some of their other notable projects. Perhaps most clearly in their Flamenco cultural center in Jerez de la Frontera, Spain.


In this project, the Gypsy tradition of the Flamenco, Arabic Calligraphy and New York Street Culture Graffiti tags come together to form the pattern of the facade screen as represented in the below diagrams.

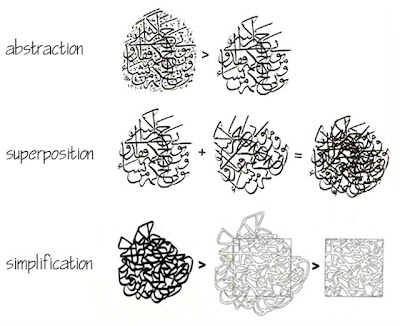


Another project comes to mind is the Cottbus University Library in Germany shown below. The glazed facade on this building is animated by texts in different languages and alphabets that have been superimposed in so many layers that they are no longer legible, but still appears as an unmistakable pattern of written signs.


Although there are other projects with similar facade patterns, they are not necessarily "graffiti inspired". An example of that is Tree Village Campus in Beijing, China. The idea behind the project is to develop a pattern specifically for this project which is used at multiple scales; from the master plan to the floor tiles. The pattern is derived from superimposing grids of streets which then appear as tree structures when seen at a facade scale.


The above project is the National Stadium for the 2008 Olympic Games in Beijing too. The pattern here is made up of structural elements supporting each other. The result is that the facade appears as a bird's nest or a tree and its roots. It is also a mechanism to achieve sustainable design allowing natural ventilation for the stadium.

Tuesday, 26 February 2008

I Shot The Sheriff... Bahraini Style


"I shot the Sheriff... But I didn't shoot no deputy. Oh no noooo!!"

Oh yeah... nothing is better than the irony in hearing the Bahraini Police Force playing the legendary Bob Marley song.

Wednesday, 20 February 2008

Bambooo


Project Description: Show & sales room of Qinadai International Mansion
Architect: AZL-Atelier Zhanglei
Location: Qingpu, Shanghai

Located right at the crossing of two streets, the show room with only 150 square meters is the sales office for the development project under construction on the same spot. This tiny project consists of five rooms. Three rooms are made with glass blocks, one with stone and one is made of wood. Functionally the three glass block rooms are the sales office, while the stone box is for exhibiting the model and the wood box contains the restroom. On the other hand these three materials are used for the facade of the tower buildings. The separation between the sales office and the pedestrians is also made with a wall of glass blocks, while the bamboo batons on the outside create the transparent boundary of the building, seen as the edge to the curved profile of the street.

Nazari Wall


The Nazari wall is one of the ancient archeological remains of the Islamic presence in Granda, Spain. A large section of the wall was destroyed by an earthquake in the 19th-century, which remained as a void until Antonio Jiménez Torrecillas designed an intervention not long ago.


Local and national heritage regulations dictated that the new wall should be capable of demolition in the future without damaging the original construction. This required designing special foundations that kept the old ones and designing a wall that is stable but also demountable. The architect chose granite slabs to accomplish the last, dry stacking them in a manner that creates interest both inside and out.


Influenced by "old military fortifications, the spirit of secret passageways and night patrols", there are two small openings on either side of the 40 meter wall allow access from one side of the wall to the other, via a narrow passageway between the two stacked granite walls. Torrecillas wanted visitors "to negotiate a world of light and darkness that is a part of the myth of underground Granada." Combined with the numerous apertures in the two walls, this space captures something of that essence without immediately recalling any specific historical form.


The intervention in Nazarí wall is the first step in a large urban design that will preserve the surrounding area.

Tuesday, 19 February 2008

10000 books


Here is an installation by Sami Rintala, a Finnish architect. 10 000 religious, political and philosophical books that would have otherwise been distroyed, were collected from universities and libraries around the world. They were brought to Piazza della Reppublica in Firenze, Italy, and used as material for the work. Seen from outside all different languages, titles and colours form a rich collage. Inside all is just harmonous white paper.

The installation was destroyed in only 30 hours by the citizens of the Reneissance town, although the books were written in languages they can never read, like Polish or Lithuanian. All the books taken home, the installation continues its life in the bookshelves of the Florentian bourgeosie.

Monday, 18 February 2008

Strata Hotel

As I have been looking for projects with light filtering techniques... I stumbled upon this hotel designed by Plasma Studio.


"Located on a steep hillside in the Italian Dolomites this new-built hotel has been developed as the interweaving of the free-flowing topography- indexed and organized by series of timber strips- and the serial sequence of apartment units perpendicular to it."


"From applying the logic of topographical mapping ie. the indexing of horizontal sections as continuous lines, the volume is formed as a series of strata that as an artificial entity maintains a dialogue with its natural environment."


"The balconies become in-between zones that negotiate the internal rationale of the appartments ruled by efficiency and the repetition of parts with the exterior as extension of the topography."

Friday, 15 February 2008

Are architects running out of ideas???


Zaha Hadid's Performing Arts Center in Abu Dhabi


Zaha Hadid's Museum for Contemporary Arts in Bahrain

I love Zaha Hadid. She comes up with these extraordinary forms which evoke all sorts of thoughts inside your head. But like other Deconstructivist architects she is beginning to repeat herself. Looking at her proposals for an arts center in Abu Dhabi and an art museum in Bahrain, I can't help but think of them as developing phases of the same scheme with slight variations in materials and functions. These projects are supposed to be landmarks, and even though they look great, copying a design idea and pasting it in different countries will take away its uniqueness. If you look at traditional architecture of each country, you can say that they are very repetitive even identical in many cases. Yet its difficult to say that the identical tower houses of Shibam are not unique, or the repeated skyscrapers of Manhatten lack soul.


An arial view of the center in Abu Dhabi


An arial view of the museum in Bahrain

Monday, 11 February 2008

Little Hands of Silver


According to wikipedia, Picasso said, "That man is of greater worth than I am!"

Known as Manitas de Plata which means "little hands of silver", this flamenco guitarist comes from the same extended family that members of Gypsy Kings also belong. In fact, Tonino Baliardo who is the lead guitarist of Gypsy Kings married his granddaughter. I guess hanging around a genius does make you a genius after all.

This lovely song is known as "Galop de Camargue". From what I read Manitas de Plata was famous for playing every year at the Saintes-Maries-de-la-Mer Gipsy pilgrimage in Camargue, Southern France. So I guess the song is either inspired by this event or was played frequently in it.

On another note I read once that the word "flamenco" is actually derived from Arabic. It came from "fallah mengo = فلاح منجو" which means "escaped peasant". I wonder if subconsciously that is the reason why I love Spanish music especially Flamenco.

Sunday, 3 February 2008

Running the numbers

"Running the numbers" is a series of large detailed prints assembled from thousands of smaller photographs. Designed by digital artist Chris Jordan, the series looks at contemporary American culture through the eyes of consumption and statistics. Here is an interesting interview about his work.

"Our consumption looks like something from a distance, and then, when you get up close, it looks like something very different. From a distance it looks like all these nice, shiny things that we get to own. And these great lifestyles that we get to live. When you zoom in close, and you learn about the toxic metals, and the world-wide pollution, and the details look different than it looked when you stood back at a distance."


Depicts 32,000 Barbies, equal to the number of elective breast augmentation surgeries performed monthly in the US in 2006.

Detail at actual print size


Depicts 1.14 million brown paper supermarket bags, the number used in the US every hour.

Detail at actual print size